
A SCHILLER PROJECTS COMPANY
No Special Permits Required
A timeline that’s streamlined for qualifying ADUs, which means no public hearings or commission reviews, either.
ONE SALTBOX. MANY USES.
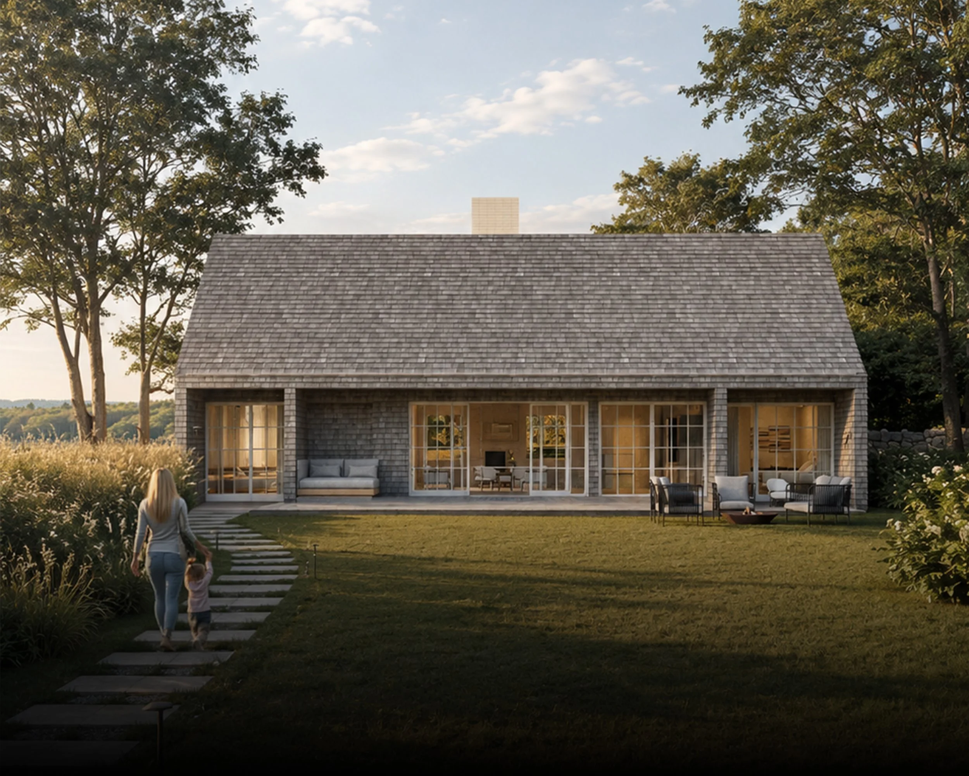
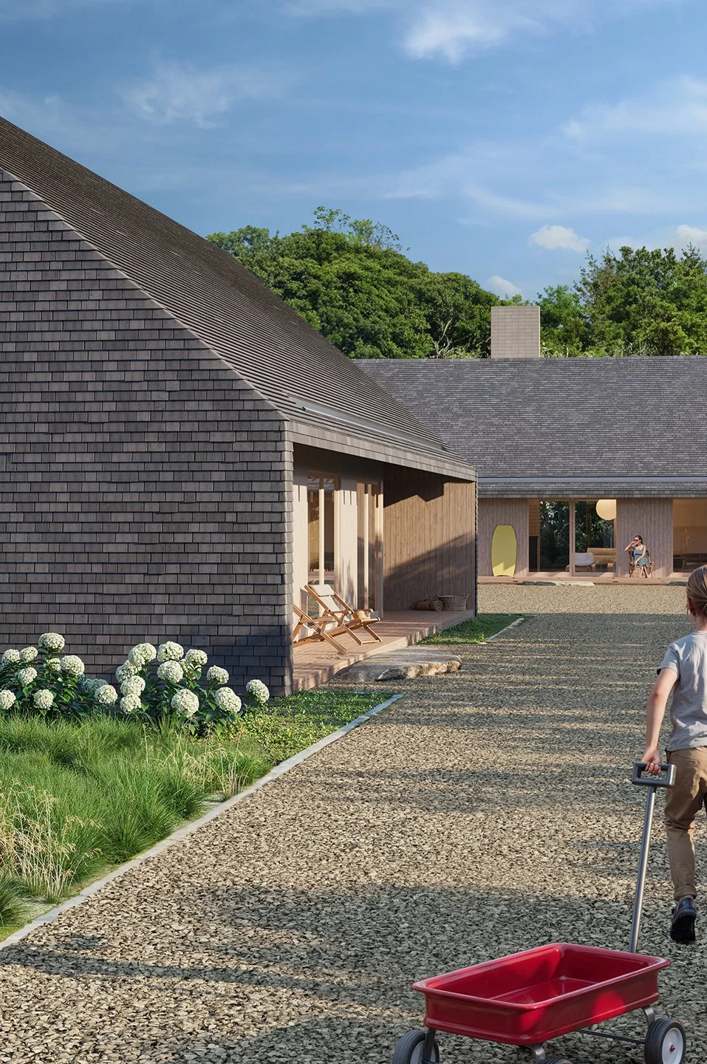
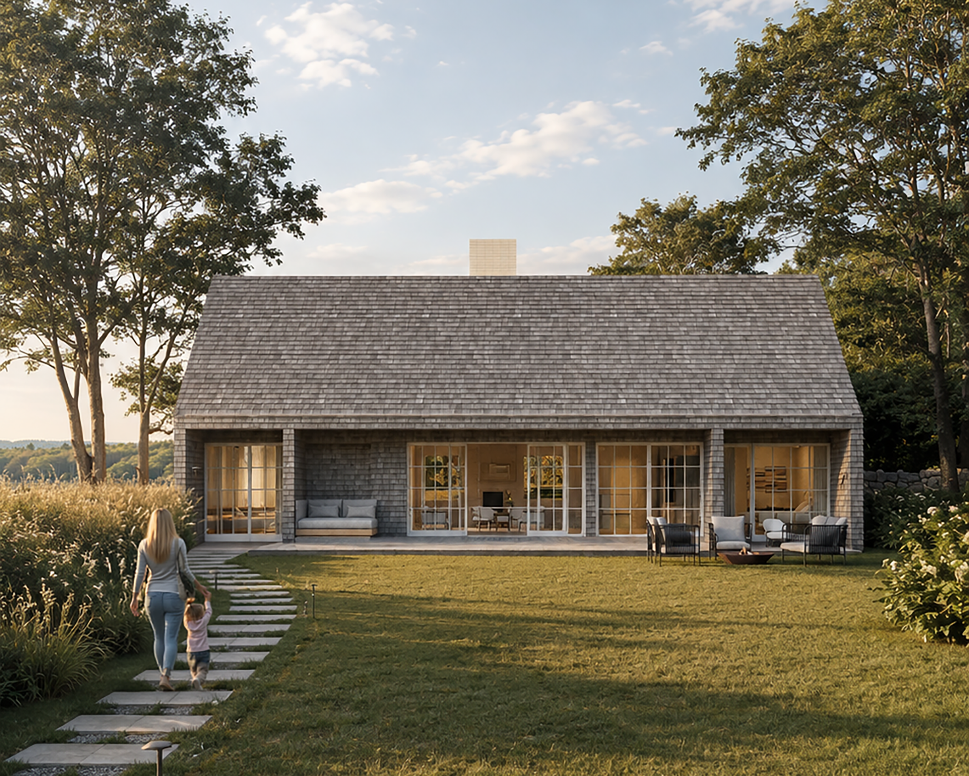
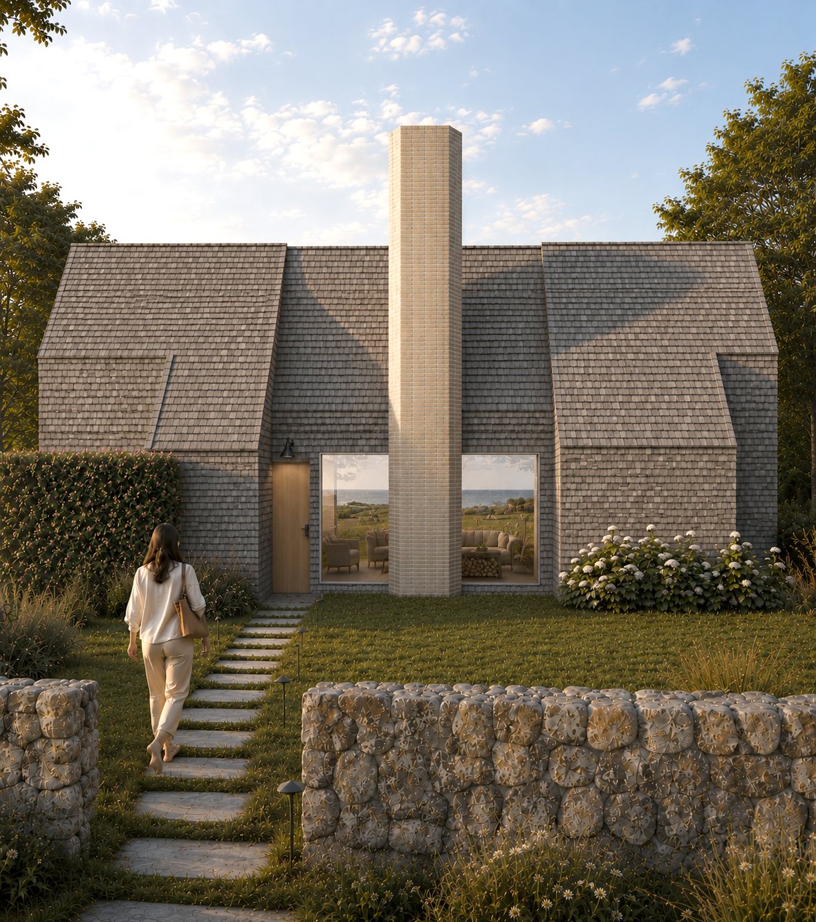
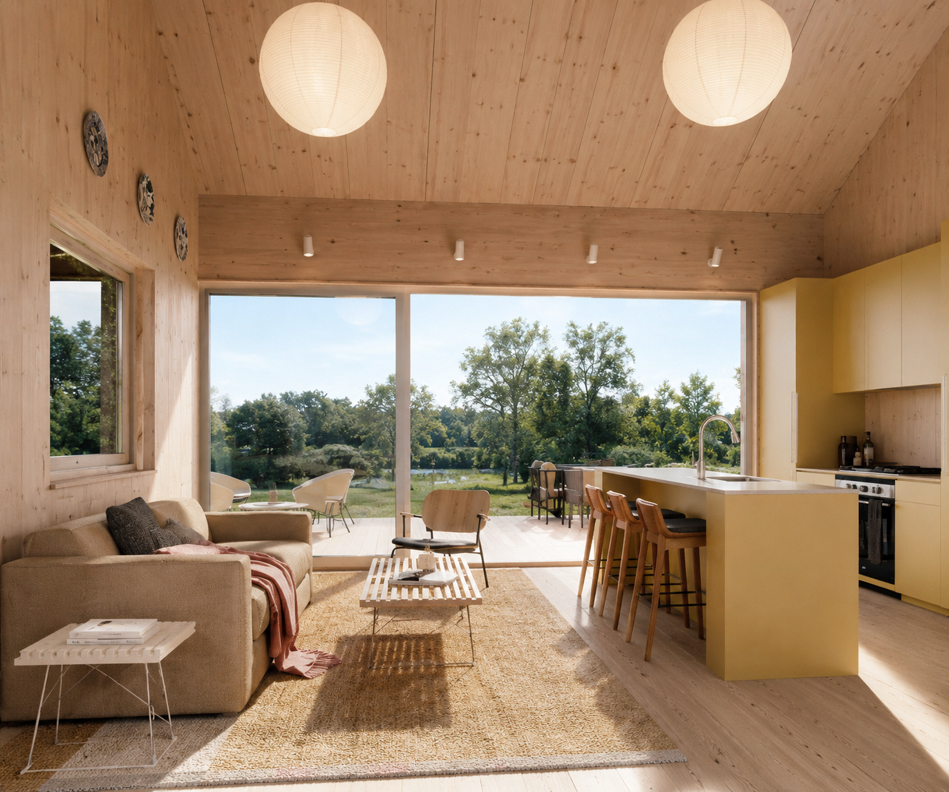
Introducing Saltbox - architecturally distinctive, environmentally responsible, and quickly deliverable building units that transform underutilized land into lasting, livable space. We deliver the permitting pathway, customizable interiors, and the building to you on your site - so homeowners, developers and builders and expand with ease, speed and pride.
WHAT MAKES A SALTBOX?
0
Number of special permits, public hearings or commission reviews
< 7 MONTHS
Average project length from start of construction to move-in.
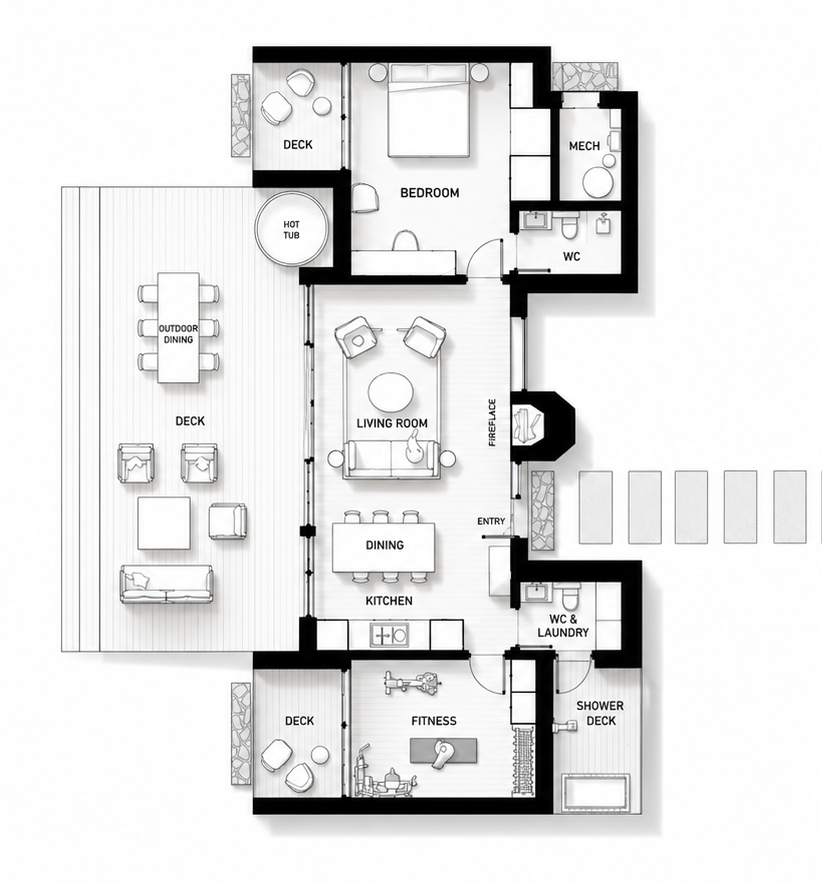
900 SQ FT
Size of each unit
Traditional Building Systems
Saltbox
Timeline
✓ Built in 7 months or less
✘ Often 12+ months, if a contractor even has availability
Permitting Path
✓ Streamlined for qualifying ADUs — no special permit or discretionary zoning approval required
✘ Special permits, zoning board hearings, unpredictable timelines
Material Health
✓ Wood fiber insulation, low-VOC finishes, zero oil/resin
✘ Materials with higher VOC content and less scrutiny
EXPAND HOW YOU USE YOUR PROPERTY
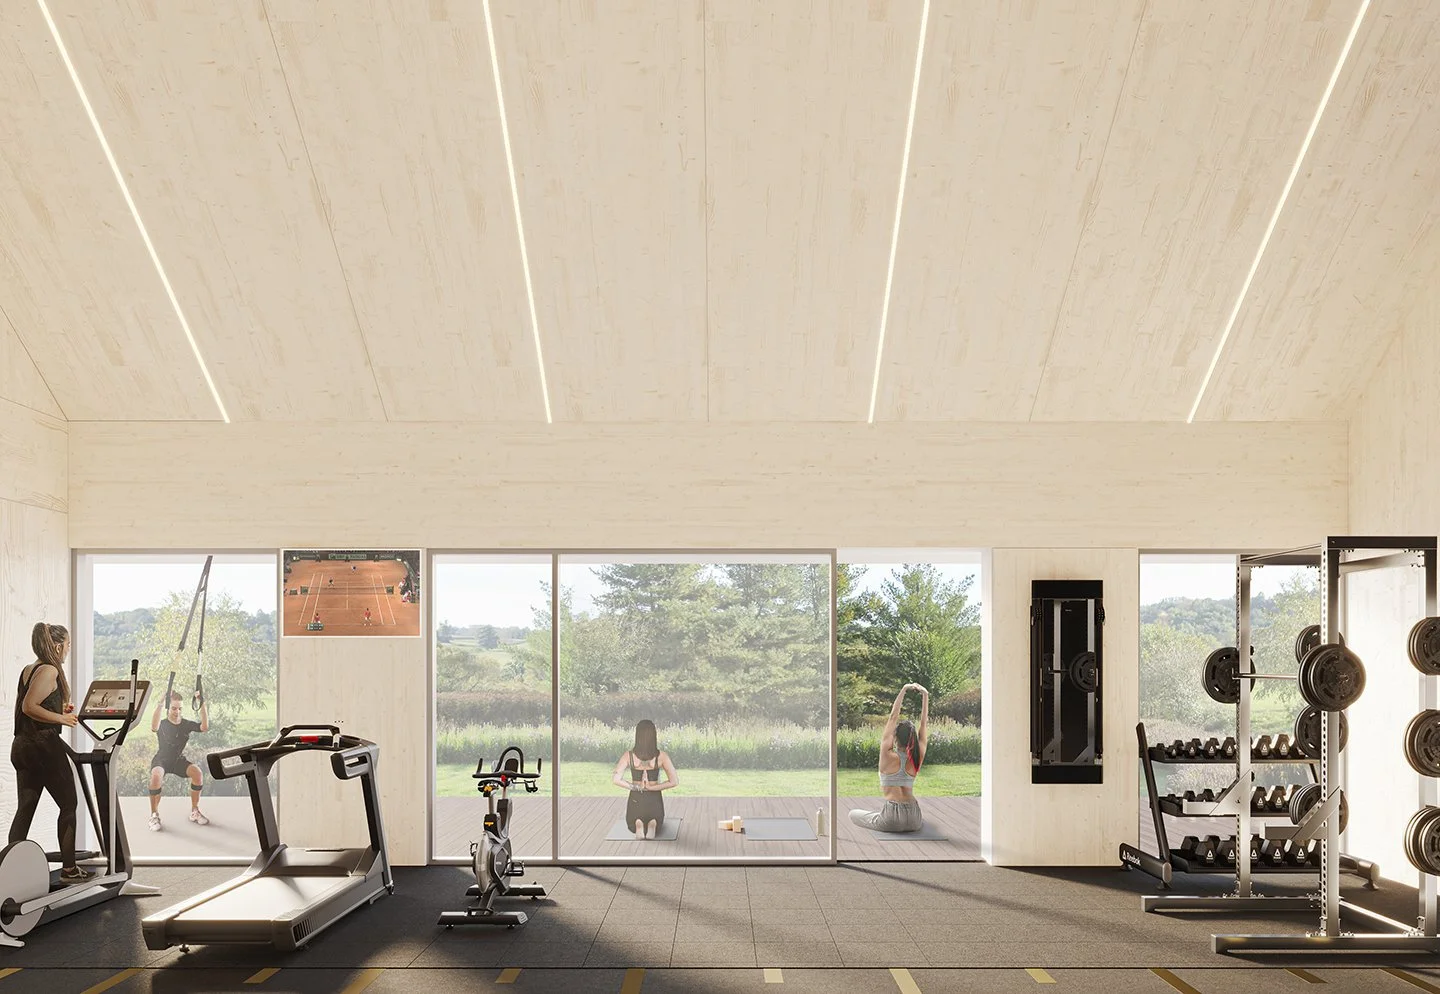
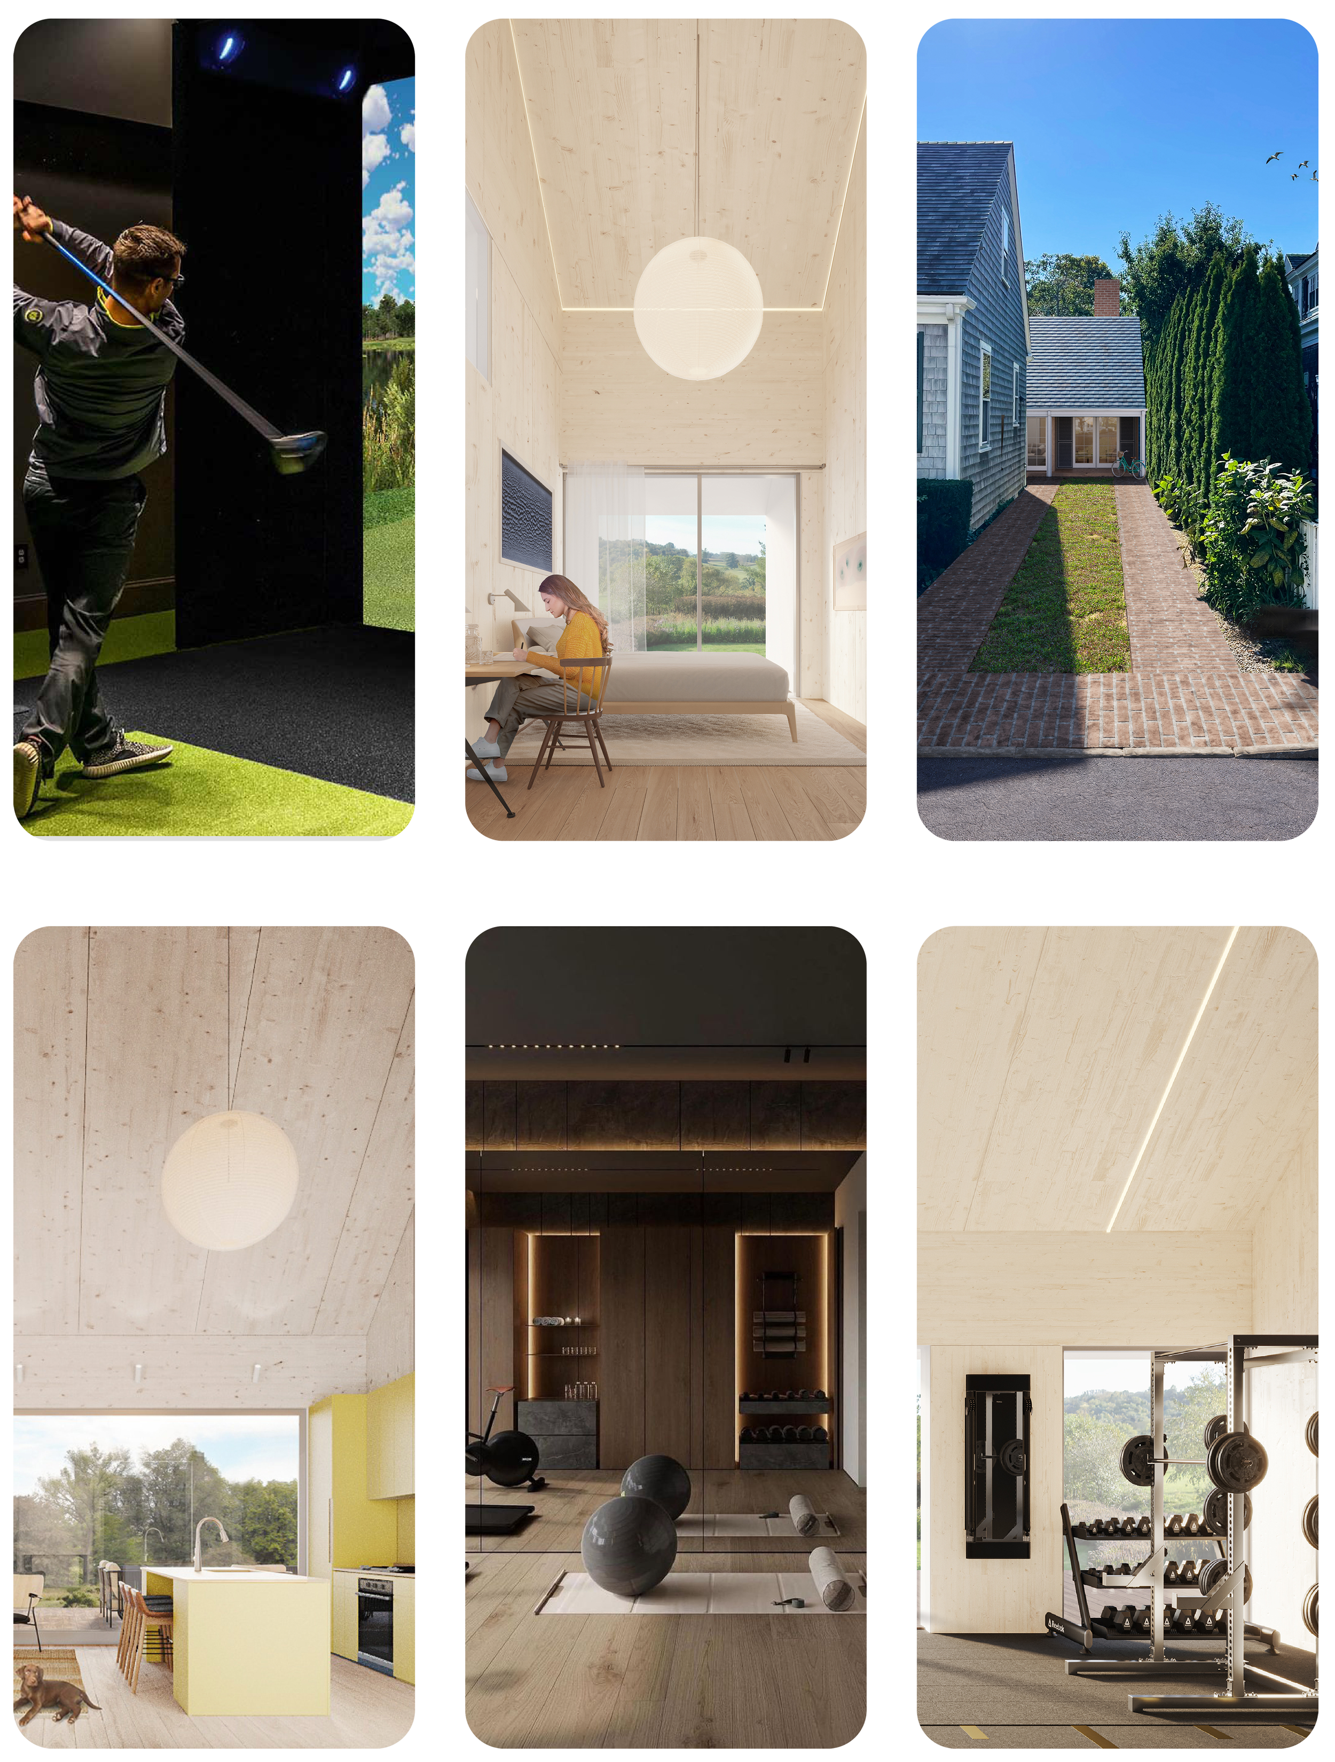
Whether you're welcoming family, creating a rental, or adding space for a new chapter, Saltbox makes it easy to expand with purpose.
+ADDED LIVING
+GYM STUDIO
+GOLF SIMULATOR
+MEDIA SCREENING
+ART STUDIO
+POOL HOUSE
+MORE
A BUILDING SYSTEM BUILT FOR SPEED
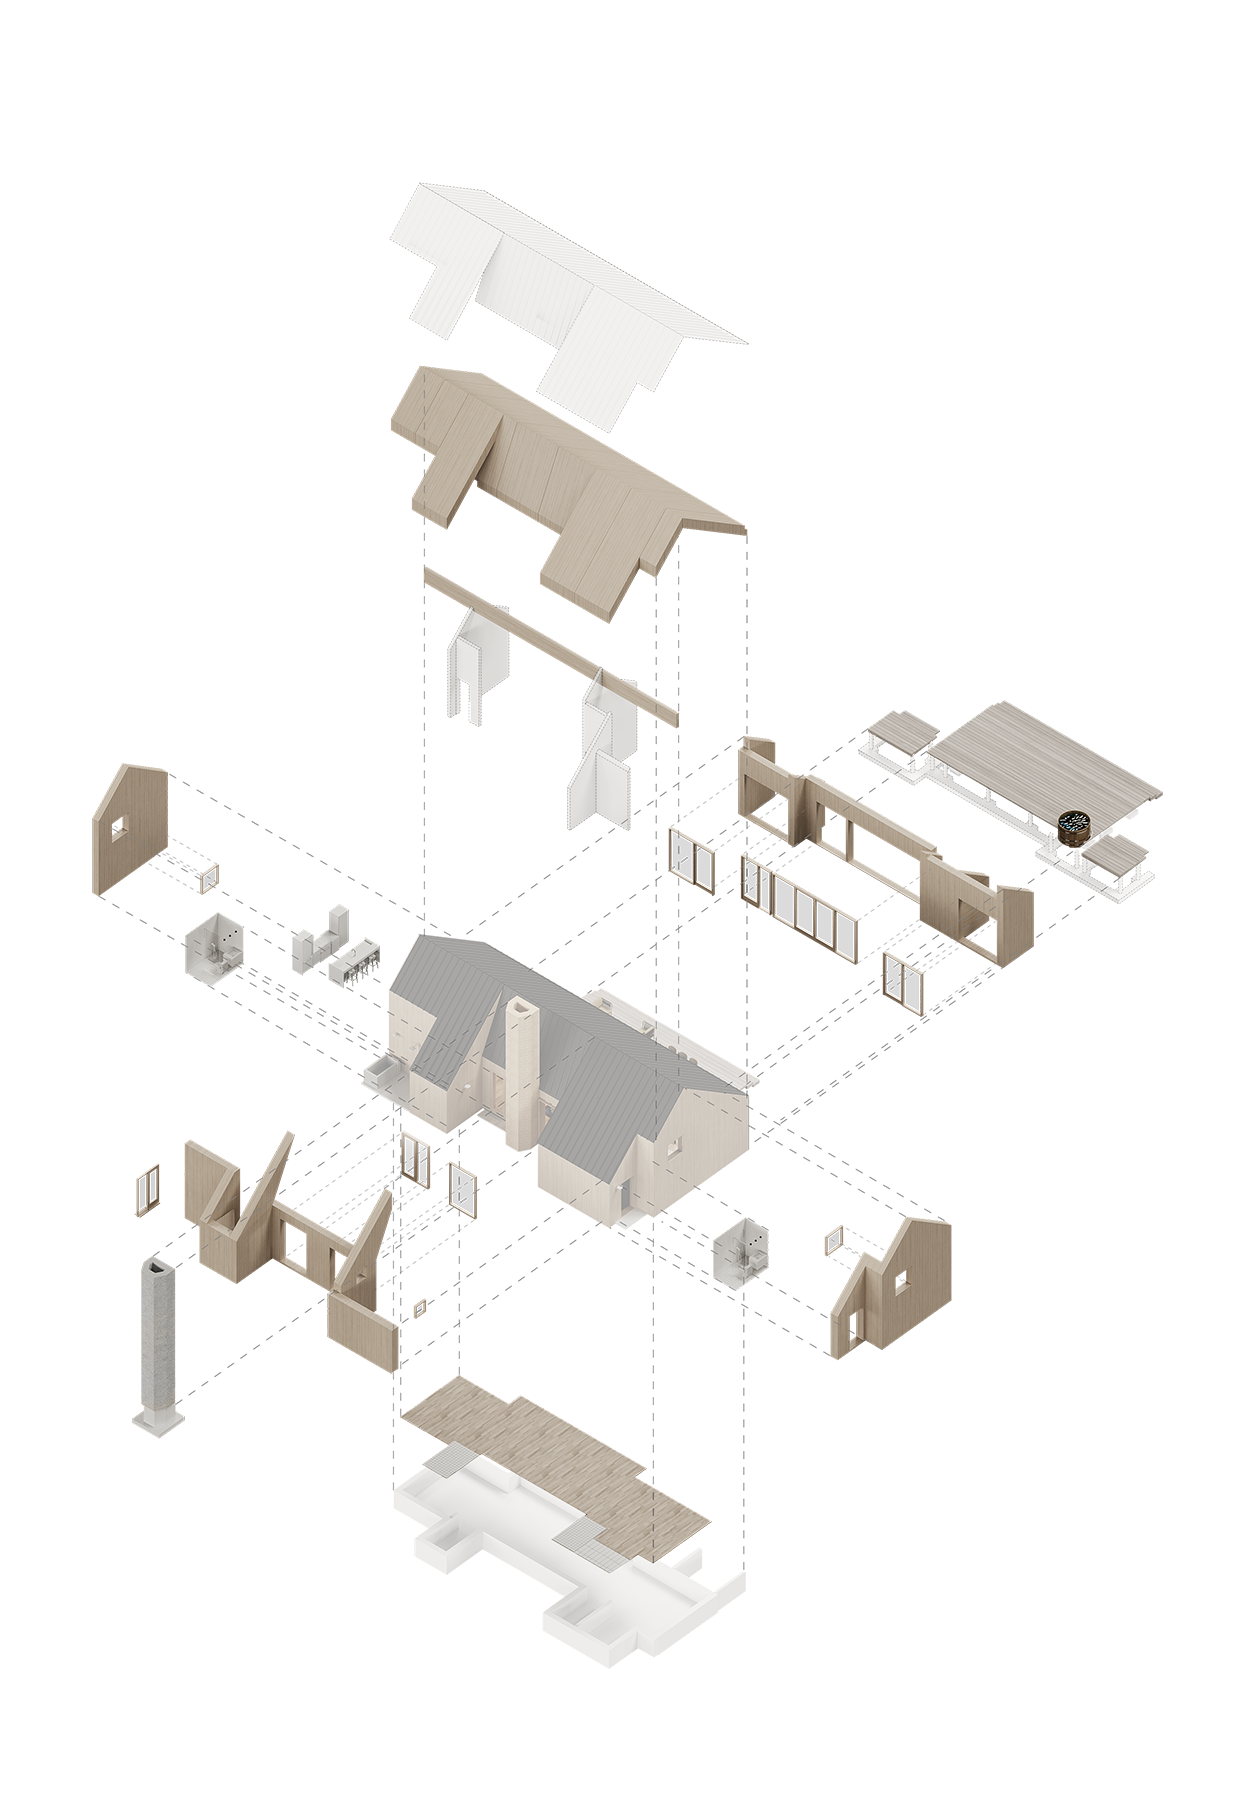
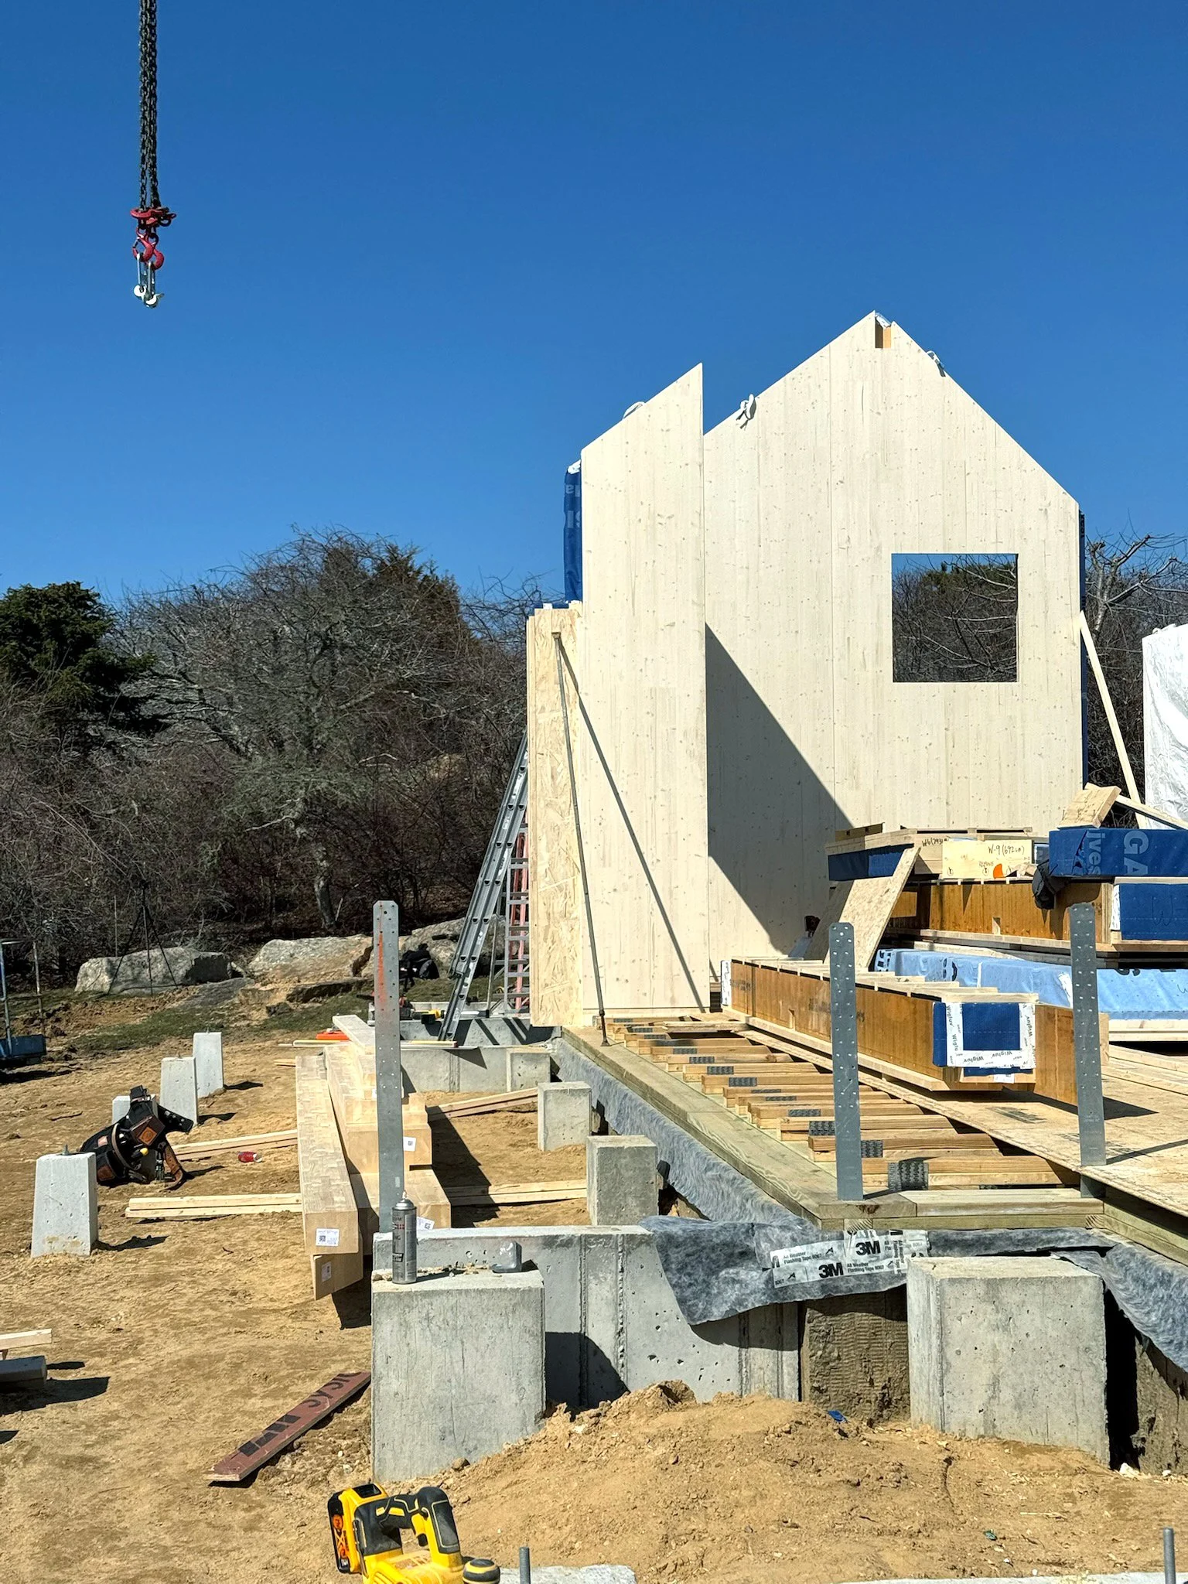
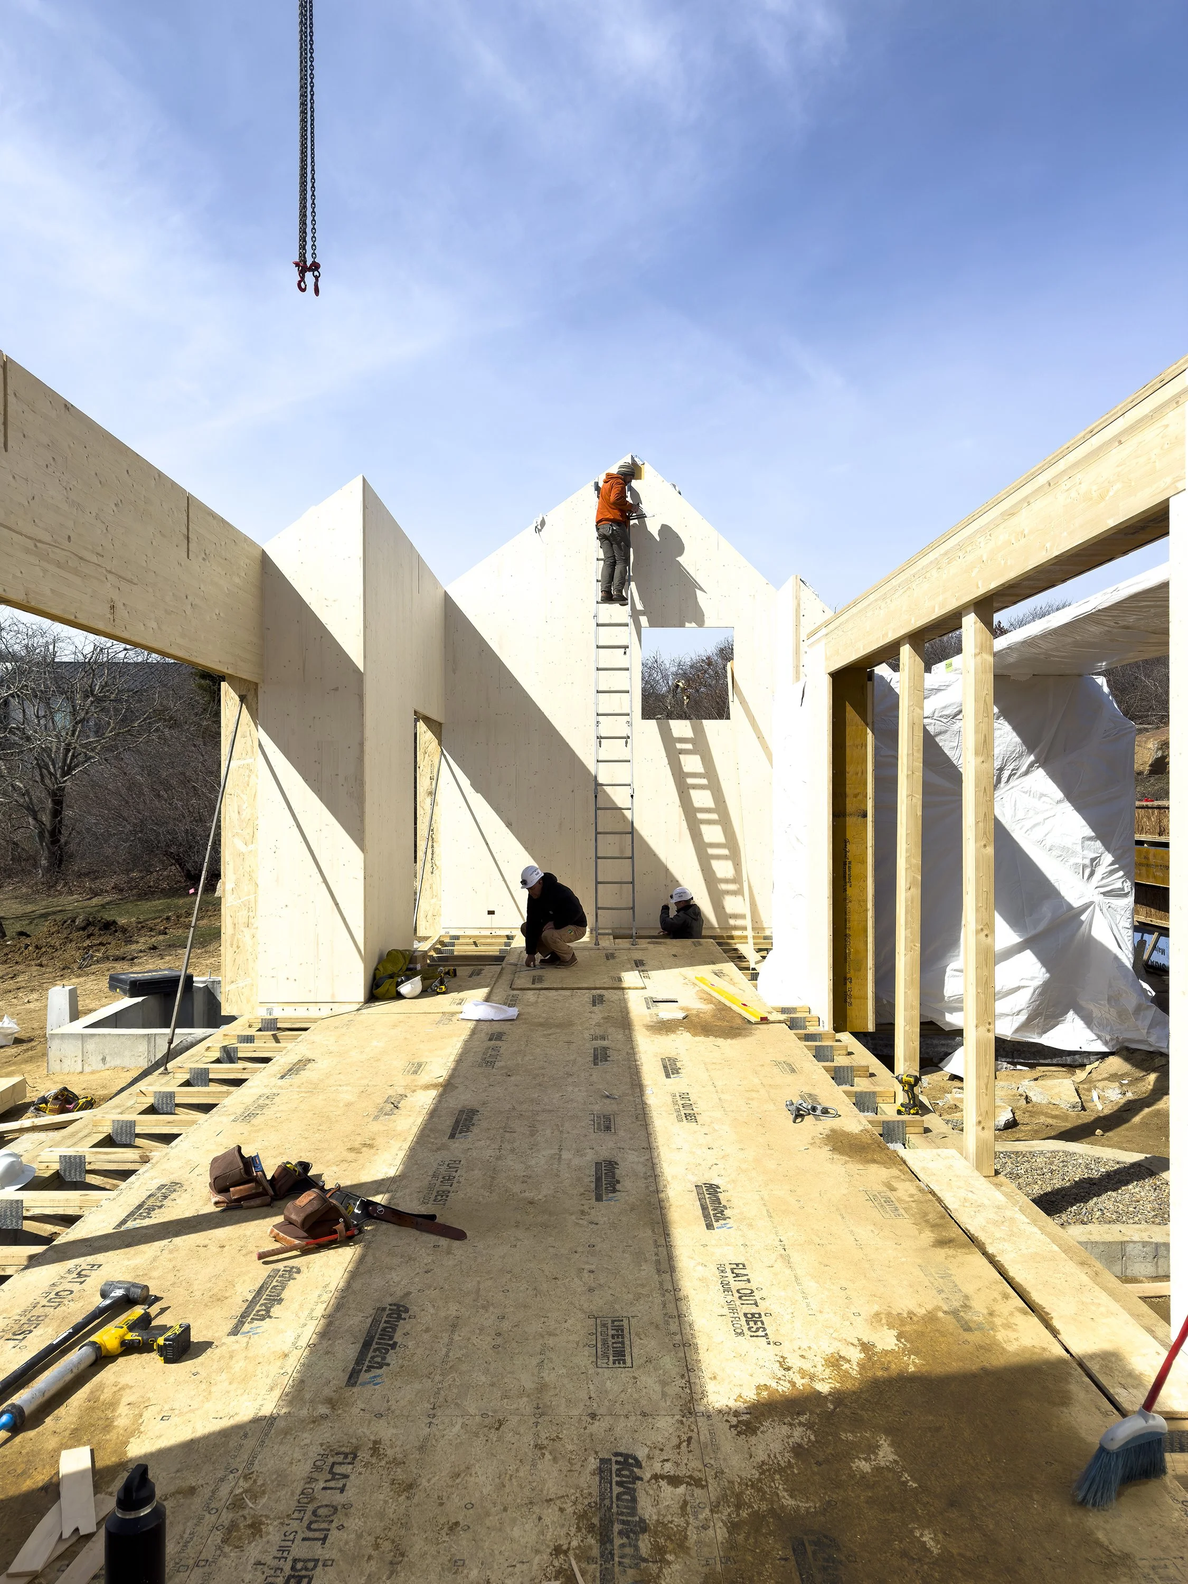
MASS TIMBER
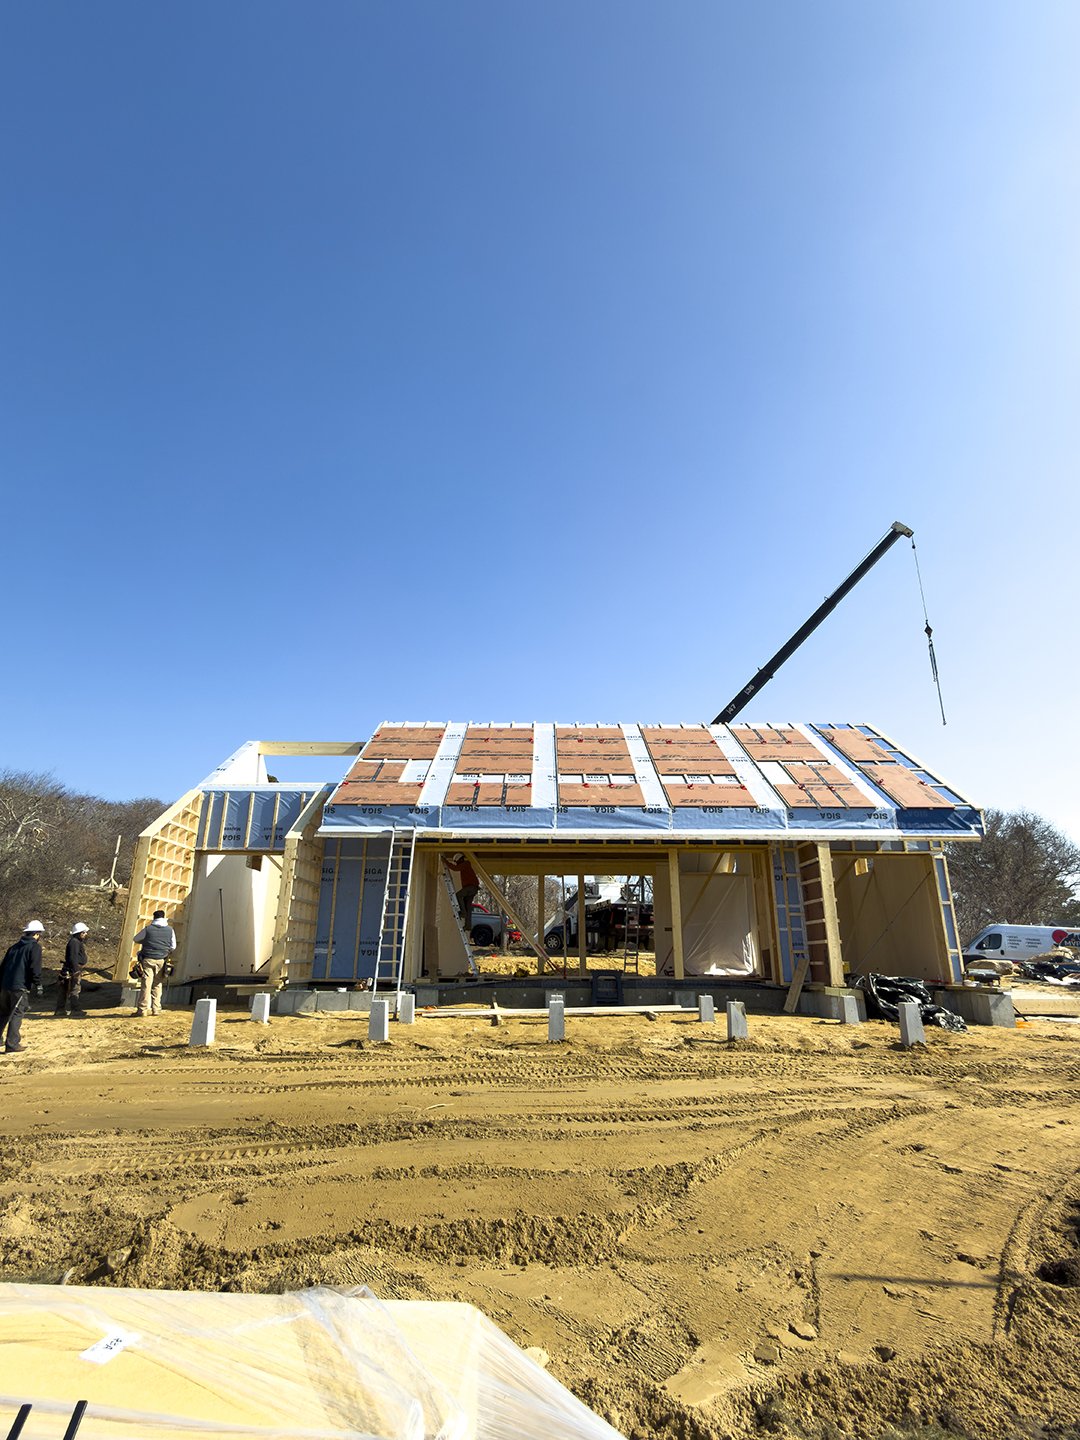
Saltbox uses prefabricated Mass Timber panels-a next-generation building material that blends structural strength, natural beauty, and sustainable performance. This modern approach lets you add space to your property without the disruption, delay, or high costs of traditional builds.
TAKE THE NEXT STEP
Find out if your property qualifies.
No special permit required.